Portfolio concept by Mykola M
45.5152° N   122.6784° W

Site / people / place / possibility

Structure.
Craft.
Legacy.

Monumental concrete civic building beside a mountain landscape
Riverdale Civic Centre · Fictional project

More than buildings.
A brighter civic life.

FIELD NOTES 024

Drawn from real constraints.

Adapted brick mill with contemporary glass entrance01 / Adaptive reuse

The Millworks

Old structure. New public purpose.
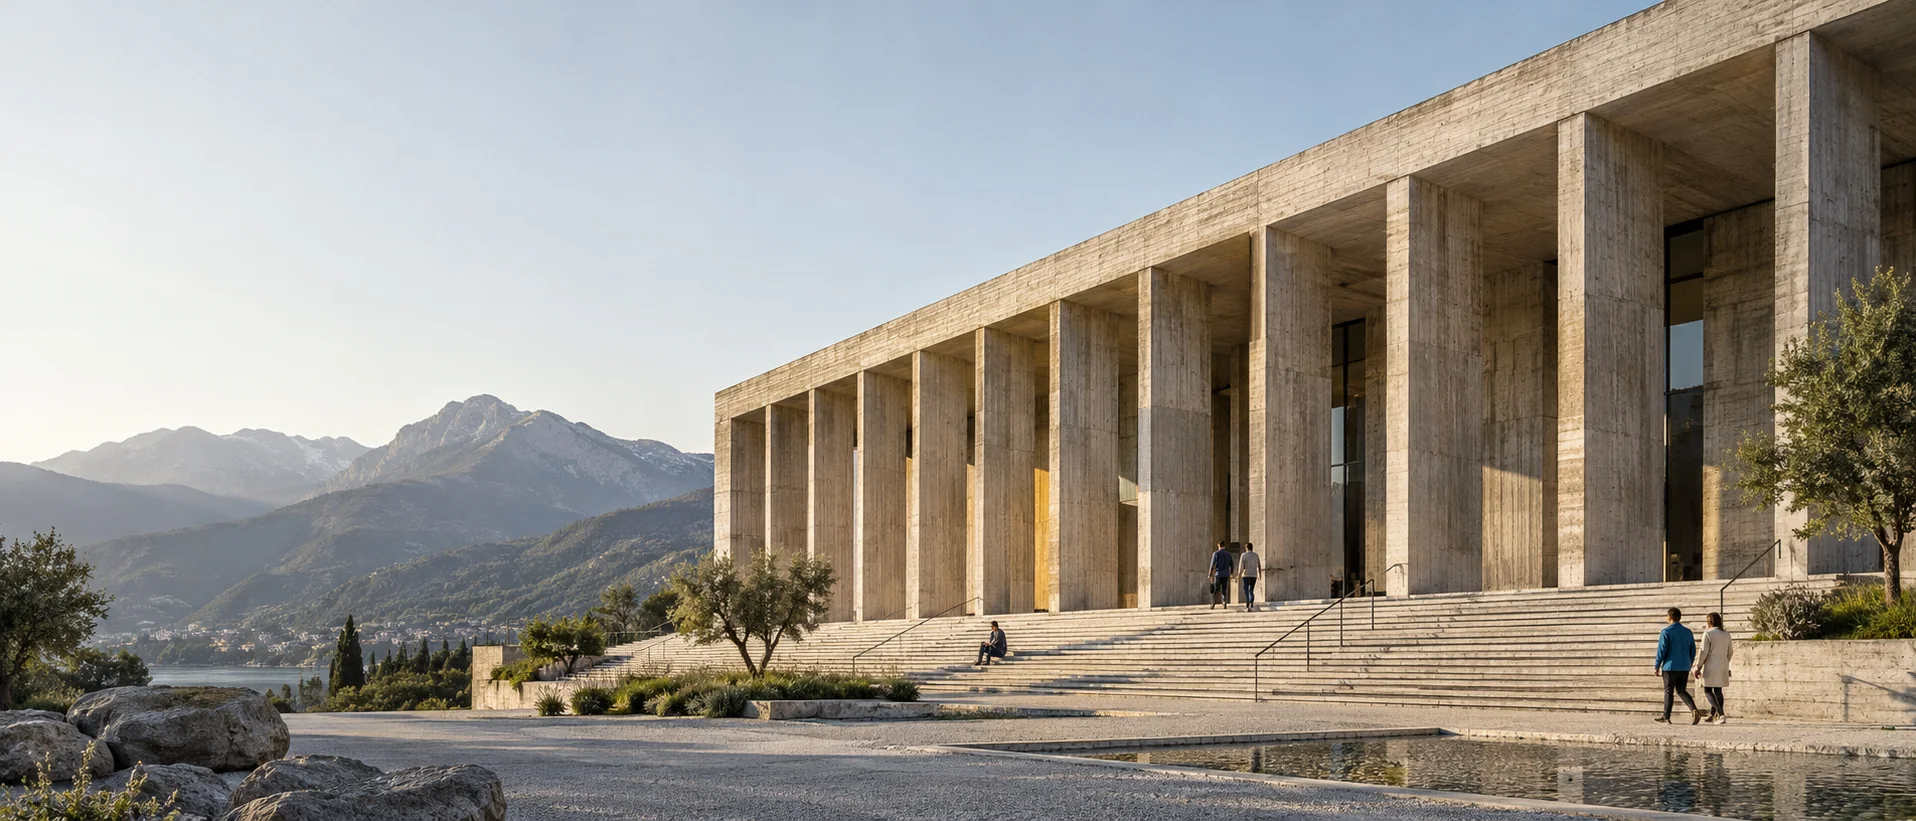
Concrete civic centre with deep colonnade02 / Civic

Riverdale Centre

Community rooms around a shared court.

Timber workplace opening onto a public terrace03 / Workplace

Maple Yard

Low carbon structure. Long working life.

FIELD STUDY / 17

Same bones.
More useful life.

The comparison control demonstrates how a clear case study can make design and construction decisions tangible.

  • Retained masonry shell
  • New accessible entrance
  • Lower embodied carbon
Concept before view of the millworks Concept after view of the adapted millworks BeforeAfter

MATERIAL REGISTER

Details build trust.

ConcreteC30 / 37

Board formed, locally batched

SteelS355

High recycled content

TimberGL28c

FSC certified glulam

EARLY RANGE EXPLORER

Put scale around the first conversation.

This fictional calculator illustrates an early range only. It is not a quotation.

Illustrative construction rangeSelect project details

Nothing is sent or stored.